
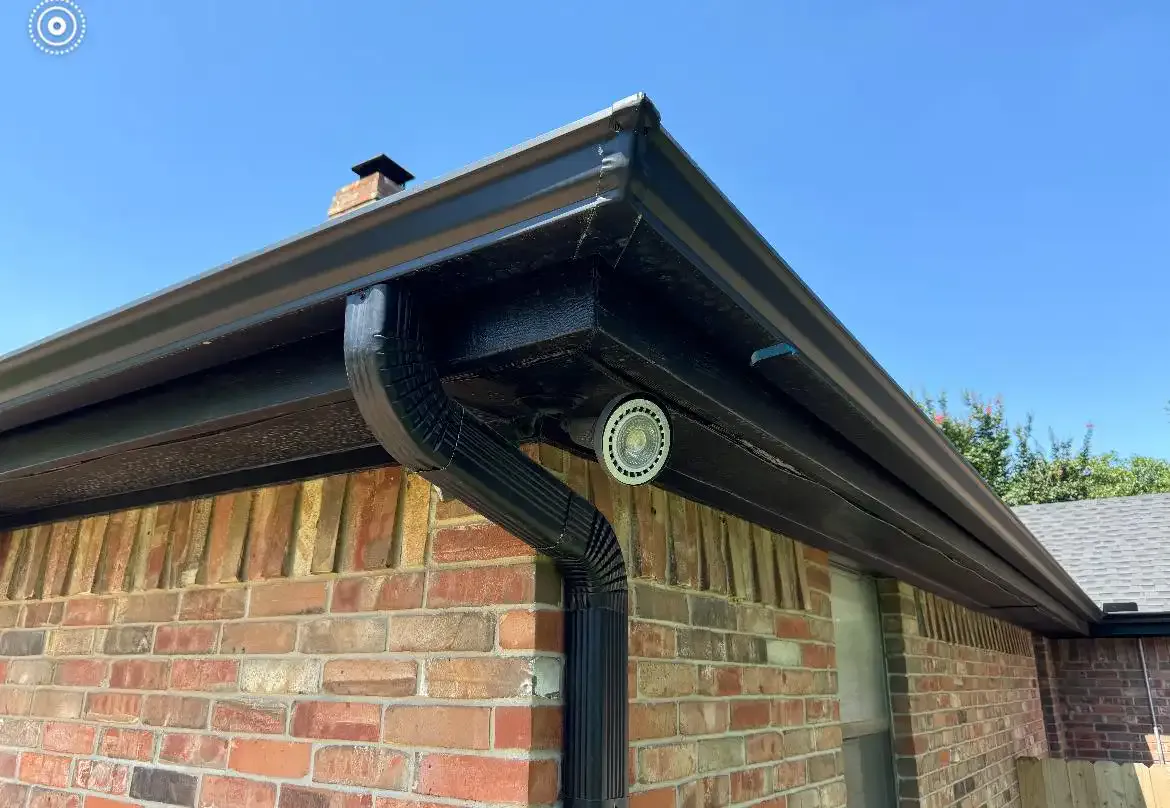
Gutter installation for two story homes takes more planning than simply measuring the roof edge. A taller roofline can change how a crew reaches each run, how water is collected from different roof sections, and where downspouts should send runoff. Before you request an estimate, walk the property after rain and note overflow, pooling, soft fascia, and any side of the house where access is limited.
Call (512) 988-3110 to plan your two-story gutter installation
TX Gutter Solutions provides seamless gutter installation, repair, cleaning, leaf protection, and drainage services across Central Texas. For local service, start with two-story gutter installation in Austin. The goal of this guide is practical: help you prepare useful information for an on-site conversation. It does not replace a roof-edge inspection, and it does not promise that every two-story home needs the same layout.
Why two-story gutter planning is different
Water does not leave a two-story home from one simple line. Upper roof sections may drain toward lower roofs, porches, valleys, or corners where a single downspout cannot handle the whole path. A lower roof can also receive concentrated runoff from above. The final plan needs to account for where water enters each gutter run and where it can safely leave the property.
Height also affects the site visit. The crew needs to understand the roofline, the ground below it, and the clear route around the house. Fences, decks, landscaping, narrow side yards, and overhead obstructions can influence how a professional approaches different elevations. Point out those conditions rather than assuming they will be obvious from the street.
These homes often have more corners, transitions, and roof sections than a compact single-story layout. Each transition is a reason to look closely at pitch, seams, fascia condition, and the path to the downspout. A plan that looks neat from the front can still leave water discharging beside a foundation on the back or side of the home.
A planning checklist for gutter installation for two story homes
Use the following checklist before the estimate. It helps turn a broad request into a project conversation about the actual house.
- Walk the perimeter after rain. Mark corners where water spills over, stains siding, or collects beside the foundation. Note whether the problem is on the upper roof, lower roof, or both.
- Look at the roof-to-gutter relationship. Notice where upper downspouts empty onto lower roofs, valleys, walkways, or planting beds. Take photos from the ground without climbing.
- Check the visible fascia. Look for staining, sagging gutters, loose sections, or areas that appear soft. A professional can determine whether the board is ready to support new hangers.
- Map access constraints. Identify locked gates, narrow side yards, decks, pool areas, low branches, and landscaping that should be protected during the visit and work.
- List the outcomes you want. You may be trying to stop overflow, keep runoff away from the slab, replace failing sections, or coordinate leaf protection. A clear priority makes the estimate more useful.
Plan water flow before choosing the visible layout
The most important question is not where a downspout looks least noticeable. It is where roof water can be directed without creating a new problem. Walk the ground around each corner. Look for the foundation, basement or crawl-space openings, walkways, steep grades, air-conditioning equipment, and places where runoff already forms a channel.
Ask how the proposed outlets will connect with the existing drainage pattern. Some homes need extensions or another drainage solution so water can travel farther from the structure. Other homes need a different outlet location because the original downspout ends in a bed or against a hard surface. The right answer depends on the lot and the roof, so do not copy a neighbor's layout.
Upper-level runoff deserves its own question. If an upper downspout empties onto a lower roof, ask how that concentrated flow will be managed. The answer may involve the lower roof's collection path, the outlet location, or a broader drainage plan. The important thing is to discuss the whole route from roof to discharge, not only the metal at the eave.
TX Gutter Solutions lists downspout drainage among its gutter services. If your observations include standing water or erosion, mention those conditions when you request the estimate. The gutter services page is a useful starting point for installation, repair, cleaning, leaf protection, and drainage options.
| What you notice | Why it matters on a two-story home | What to ask at the estimate |
|---|---|---|
| Overflow at an upper corner | Water may be entering a transition or valley too quickly. | How will that roof section be collected and pitched? |
| Water drops from an upper downspout onto a lower roof | One area may receive concentrated flow during a storm. | Where will that water join the lower system? |
| Pooling beside the foundation | The outlet may be too close or the ground may need a drainage solution. | Where will the discharge travel after it leaves the downspout? |
| Staining or soft-looking fascia | The attachment surface may need inspection before new gutters are installed. | Is the fascia ready, or should that work be coordinated first? |
| Blocked side access | A narrow route can affect the site visit and work plan. | What should be moved or made accessible before the appointment? |
What to ask about roof-edge access
A two-story estimate should include a conversation about how each elevation will be inspected and completed. You do not need to choose equipment or direct the crew. You do need to identify conditions that could affect access, including a sloped driveway, a deck, a tall retaining wall, a fence, or trees close to the roofline.
Ask whether every gutter run, corner, outlet, and fascia connection can be inspected as part of the visit. If a section is hidden from the ground, describe what you have seen during rain and share clear photos. A professional can then decide what additional inspection is appropriate.
Protective planning matters on the ground as well. Tell the company about fragile plantings, outdoor furniture, gates, pets, irrigation heads, and areas that should remain clear. Move personal items before the appointment where practical, and confirm which access points should be unlocked. These small details help prevent a rushed start.
Do not climb onto the roof or place a ladder to investigate a problem yourself. Two-story work creates a real fall risk. Ground-level observations, photos, and a professional assessment are safer ways to prepare.
Check fascia and roof-edge condition before installation
Gutters attach at the roof edge, so the condition of the supporting fascia deserves attention before the final layout is approved. Look for peeling paint, dark staining, visible rot, a gutter that pulls away from the house, or a line that sags between attachment points. These signs do not identify the exact repair, but they are useful reasons to ask for an inspection.
Do not assume every stain means the whole fascia must be replaced. The same visible symptom can come from a leaking joint, overflow, roof runoff, or damaged wood. Ask the estimator to explain what was found and how the recommended work relates to the gutter plan. If repair is needed first, coordinate the sequence rather than attaching a new system to a surface that is not ready.
For a deeper look at that specific decision, read fascia repair before gutter installation. It covers the inspection questions and work sequence without assuming that every home has the same roof-edge condition.
Prepare a clear estimate conversation
A useful estimate describes the home and the water problem, not just the number of stories. Have the address, the best contact information, photos of overflow or pooling, and a short list of access limitations ready. If you know when the issue appears, such as during a heavy downpour or when leaves are wet, include that detail.
Ask the company to walk through the proposed scope in plain language. The conversation should identify which runs are included, how corners and transitions will be handled, where downspouts will discharge, and whether cleaning, repair, leaf protection, or drainage belongs in the plan. Ask what is included now and what would be a separate recommendation.
For local service, visit the Austin gutter installation page or the contact page to request a free, no-obligation estimate. TX Gutter Solutions also serves other Central Texas markets, so mention the city and the home's access conditions when you reach out.
Questions to ask before the work is scheduled
- Which roof sections and gutter runs are included in the proposed scope?
- Where will each downspout discharge, and how will runoff move away from the home?
- What did the inspection find at the fascia, corners, valleys, and existing outlets?
- Should any repair or drainage work happen before the new gutters are installed?
- What should be cleared or unlocked before the crew arrives?
- Which recommendations are essential to the water-flow plan, and which are optional improvements?
Keep questions about timing and installation-day preparation separate from the layout decision. The guide on how long gutter installation takes covers general scheduling factors. A two-story home's actual plan still depends on its roof sections, access, condition, and drainage route.
Keep the two-story plan focused on the property
It is easy to get distracted by a neighbor's gutter profile or a product photo online. Those examples can help you describe a preference, but they cannot show how rain travels across your roof. A two-story home with a shallow lower roof may need a different collection plan from a taller home with several valleys, even when both have similar siding and trim.
Bring the conversation back to four facts: where water starts, where it enters the gutter system, where it leaves the downspouts, and what condition supports the installation. Those facts help separate an essential water-management decision from a cosmetic preference. They also give you a clear basis for comparing estimates without assuming that the cheapest or most visible layout is the right one.
If the home has already had repairs, mention them. A new roof, replacement fascia, drainage work, or landscaping changes may affect what the estimator sees. You do not need a complete project history. A short note about what changed and when can prevent the same condition from being treated as a mystery during the visit.
Request a free, no-obligation gutter estimate and share the roof sections, access limits, and runoff concerns you observed.
Frequently asked questions
Are two-story homes harder to install gutters on?
They can require more planning because the roofline, access, transitions, and water-flow routes may be more complex. A professional estimate should evaluate each elevation and explain how the proposed system will collect and discharge runoff. The home's actual layout matters more than the number of stories by itself.
How should I prepare for a two-story gutter estimate?
Walk around the home after rain, photograph overflow and pooling from the ground, note soft-looking fascia or loose gutters, and identify gates or side paths with limited access. Do not climb onto the roof. Share your observations so the estimator can focus on the roof sections and discharge points that concern you.
Where should downspouts go on a two-story house?
They should be planned around the roof's collection points and a safe route for water to leave the property. The best outlet is not always the least visible corner. The estimate should consider the foundation, grade, walkways, landscaping, and any existing drainage before the locations are finalized.
Should fascia be repaired before new gutters are installed?
If the supporting fascia is damaged, it should be evaluated before new gutters are attached. Not every stain or sag requires the same repair, so ask the estimator to explain the condition and coordinate the sequence. The fascia repair guide covers the questions homeowners can ask.
How do I request a quote for two-story gutter installation?
Call (512) 988-3110 or use the TX Gutter Solutions contact page to request a free, no-obligation estimate. Include the service address, the city, access limitations, and the water-flow problems you have observed. That gives the team a better starting point for an on-site plan.
Plan the water path before the installation date
A two-story gutter project is easier to evaluate when the plan follows water from the highest roof section to the final discharge point. Record what happens during rain, point out access and fascia concerns, and ask how each downspout will protect the foundation and surrounding areas. Then use a professional estimate to decide which installation, repair, leaf protection, or drainage work fits the home.
For Central Texas homeowners, TX Gutter Solutions can review the property and discuss a practical next step. Call (512) 988-3110 to talk through the roofline, or request your free, no-obligation estimate through the contact page.