
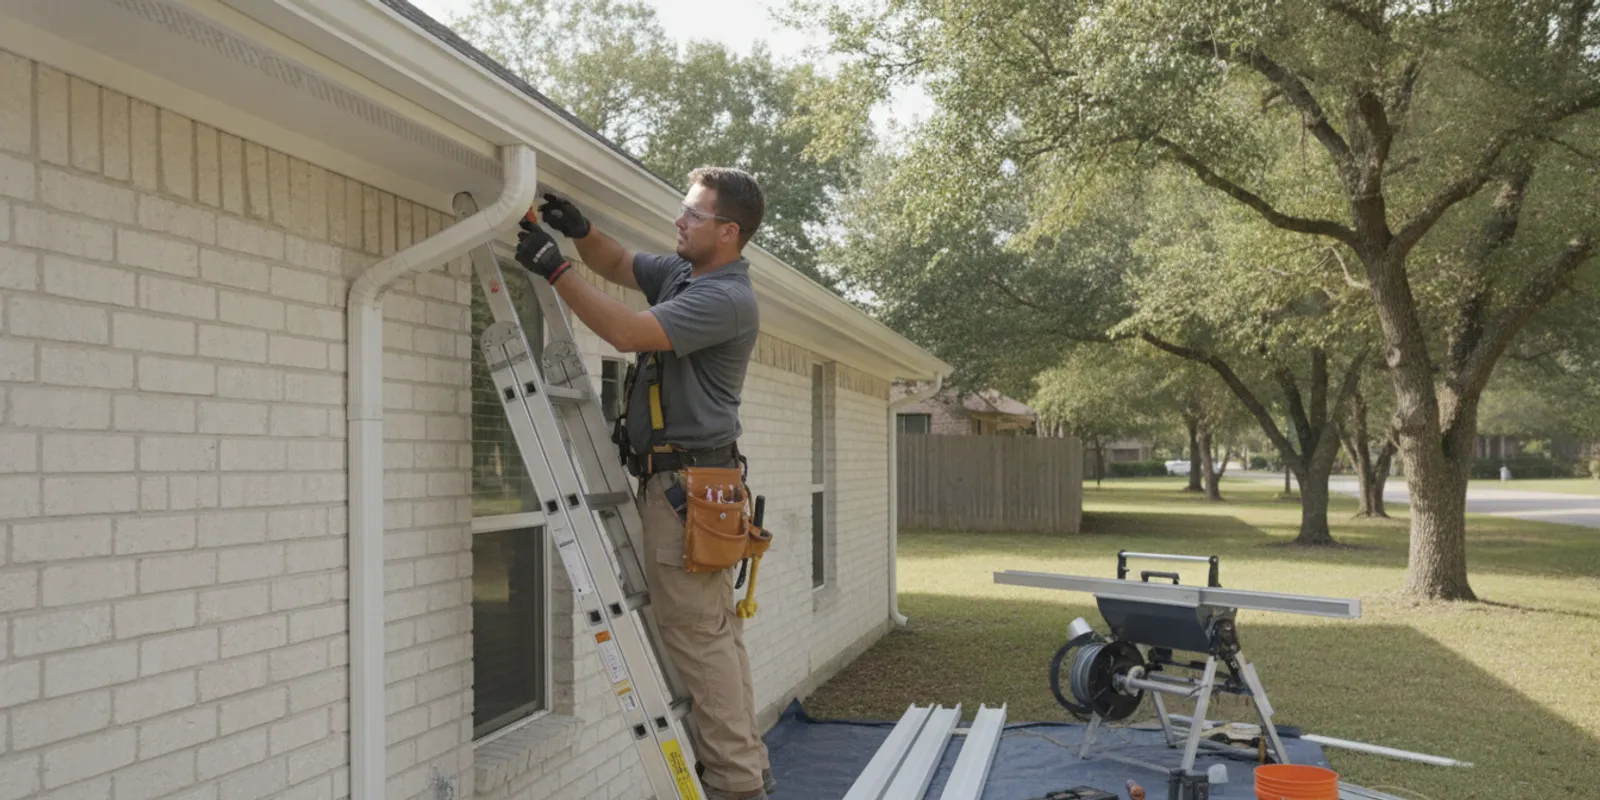
Fascia repair before gutter installation is an important planning question when an existing roof edge looks worn, soft, or uneven. Gutters attach along the fascia or roof edge, so the support surface should be assessed before new sections are installed. The right sequence depends on what the inspection finds and how the roof, fascia, and drainage system are built.
Request a free, no-obligation estimate
Why does fascia condition matter before gutters go on?
Fascia is the finished board that runs along the lower edge of a roof. Depending on the home’s construction, it may cover the ends of roof rafters or trusses and provide a mounting surface for the gutter brackets. The exact arrangement can vary. The roof edge may also include trim, a drip edge, soffit, roof sheathing, and other layers that affect how a gutter fits.
A gutter needs an appropriate, stable attachment point. If the fascia is loose, deteriorated, badly warped, or incorrectly positioned, installing a new gutter over it can make later access more difficult. The installer may need to remove some or all of the gutter to reach the board. A careful inspection first helps identify whether repair, replacement, or another detail should be handled before installation.
This does not mean that every mark or small imperfection requires a fascia project. Paint wear, a narrow gap, or an old fastener hole is not by itself enough to determine the board’s condition. The underlying material, extent of the concern, and intended gutter attachment all matter. The goal is to understand the roof edge as a system rather than judge it from one symptom.
Should fascia repair happen before gutter installation?
When the fascia is not sound enough to support the planned gutter attachment, it generally makes sense to address that issue before installing the new gutter. The repair provides a suitable surface for the installer to work with and avoids treating a damaged mounting area as if it were ready. The appropriate repair might be limited to a small area, or it may involve replacing a longer section. That decision should follow an on-site assessment.
If the fascia is firm, properly positioned, and compatible with the installation plan, repair may not be needed. A qualified installer can explain what was checked and why the existing surface appears suitable. If there is uncertainty about the roof edge, the gutter installer and a qualified roofing or carpentry professional may need to coordinate before work proceeds.
There can be exceptions to a simple repair-then-install sequence. A gutter may need to be removed to inspect concealed surfaces or to make a repair safely. Some homes have trim and roof-edge details that need to be adjusted together. The important point is not to assume the same order for every house. Confirm the condition, scope, and handoff between trades before the installation date.
What signs should you look for along the roof edge?
From the ground, look along several stretches of the eaves rather than focusing on one spot. Use binoculars if needed, and do not climb a ladder or step onto the roof unless you are equipped and trained to do so. A visual check can flag questions for a professional; it cannot confirm the condition of concealed wood or the security of every attachment.
- Visible sagging or a wavy line: The fascia or gutter may be out of alignment. The cause could be a loose attachment, a board issue, or another roof-edge condition.
- Peeling paint or discoloration: These can signal weathering or moisture exposure, but do not establish how far any deterioration extends.
- Soft, crumbling, or split material: If a professional inspection finds that the board is not firm at the planned attachment points, the installer may recommend repair or replacement.
- Loose, missing, or protruding fasteners: These deserve attention because they can affect how trim or gutter components sit. Avoid pulling or tightening unfamiliar fasteners yourself.
- Gaps at joints or corners: A gap may relate to the board, trim, roof edge, or previous work. It should be assessed in context.
- Water marks behind or below the gutter: Staining can have several causes. It may be useful to note where it appears and whether it follows rain, but it does not identify the source on its own.
- Sections that look detached: A visibly loose board or trim piece should be evaluated before new hardware is attached nearby.
Also note whether the concern is isolated or repeats along multiple sections. A single damaged corner may call for a different scope than a long run that appears uneven. Take photographs from safe ground-level positions, label the area, and share them during the estimate conversation. Photos can help direct an inspection, but should not replace one.
How can you tell whether the issue is fascia or the gutter?
From below, the fascia and gutter sit close together, so a visible problem can be easy to misidentify. A sagging gutter does not automatically mean the fascia is damaged. The gutter could have loose hangers, unsuitable spacing, a poorly aligned section, or an issue at a joint. Likewise, a board that looks sound from the yard may have a concealed problem that only becomes apparent once the gutter is removed.
When discussing the concern, describe what you observe rather than naming a diagnosis. For example, say that one stretch looks lower than the next, that paint is peeling near a corner, or that a dark mark appears below a joint. This gives the professional a specific starting point without assuming the cause.
The inspection should distinguish among the components that affect the installation. A contractor may look at the gutter’s alignment and attachment, the fascia surface, the roof edge and drip edge, nearby trim, and where downspouts carry runoff. The exact areas to review depend on the home and the scope of work. If the gutter is already in place, the underside and attachment points may be partly concealed.
For a useful comparison of common gutter work and related services, see the company’s gutter services overview. It can help you describe whether you are planning installation, repair, cleaning, leaf protection, or drainage work. A fascia assessment remains specific to the home, so a general service description cannot determine whether a board needs work.
What should happen during an inspection?
A practical inspection should connect the visible roof-edge condition to the planned installation. Ask the professional to identify the affected section and explain how the finding influences the gutter attachment. If the assessment is being done from a ladder, the technician should use appropriate safety practices. Homeowners should stay clear of ladders and work areas unless asked to view something from a safe location.
- Walk the perimeter: Review the relevant eaves, corners, roof transitions, and downspout locations. Note which stretches are part of the proposed work.
- Describe observable concerns: Point out sagging, staining, peeling paint, loose-looking trim, or past repairs. Share when you noticed them and whether the pattern changes after rain.
- Assess the attachment area: Determine whether the planned gutter fasteners have an appropriate surface. Where material is concealed, explain what can and cannot be confirmed without removing components.
- Check the roof-edge relationship: Consider how the gutter will sit relative to the roof edge and drip edge. The goal is a compatible fit, not simply a straight-looking run.
- Review water routing: Discuss where downspouts will discharge and whether the proposed system accounts for the property’s drainage layout.
- Agree on the next step: If fascia work is indicated, clarify who will perform it, what section is included, and when the gutter installation can follow.
These steps are a conversation guide, not a do-it-yourself structural inspection. Do not probe questionable wood, remove trim, or loosen gutter components to test what is behind them. The work can expose sharp edges and elevated fall hazards, and the actual cause may not be visible from the ground.
What are the common work sequences?
There is no single sequence for every property. The table below shows general planning patterns. It is not a diagnosis, and it does not replace the installer’s assessment of the roof edge and attachment method.
| Condition found | Typical planning approach | What to confirm |
|---|---|---|
| Fascia appears sound and is suitable for the planned attachment | Proceed with gutter planning and installation after confirming alignment and roof-edge details. | Which sections were reviewed and how the gutter will be secured. |
| A small area of fascia is loose or deteriorated | Have the affected area assessed and repaired before installing the gutter on that section. | Repair boundaries, responsibility for the work, and how the repaired surface will be ready for installation. |
| Several sections show deterioration or irregular alignment | Pause to establish the full repair scope and coordinate the repair with the installation plan. | Whether additional areas need inspection and who confirms completion before the gutter crew returns. |
| The visible condition is unclear or concealed by existing gutters | Plan an inspection that can establish the condition, which may require removing existing components. | What can be verified before removal and how newly discovered conditions will be communicated. |
| Roof-edge, trim, or drip-edge details appear to conflict with the gutter fit | Coordinate the relevant trades before setting the final installation approach. | Who will evaluate the detail and when the gutter installer can proceed. |
What if existing gutters are still attached?
An existing gutter can hide part of the fascia, fasteners, or roof-edge detail. That means an initial look may not reveal the full condition. If the gutter is being replaced, ask whether the estimate includes inspection after removal and what the next step would be if the concealed surface differs from what was visible beforehand.
Make sure everyone understands the decision point. For example, ask whether installation will pause if a mounting area is loose or deteriorated, who will document the finding, and who will contact you to review options. Agreeing on this process before the crew begins helps prevent confusion once the gutter is off.
Do not assume that removing a gutter will resolve the underlying issue. The gutter and fascia are separate components. A new gutter can be planned once the mounting surface and roof-edge relationship are understood, but it cannot substitute for repair to a board that is not suitable for attachment.
Who should handle fascia repair?
The right professional depends on the work required. A gutter contractor can identify how the fascia affects the gutter installation and may be able to complete certain related work, depending on the company’s scope. More extensive carpentry, roof-edge, or concealed-wood concerns may call for a qualified carpenter or roofing professional. Ask the person assessing the home to be clear about the limits of their inspection and the work they are proposing.
Before scheduling, confirm whether fascia repair is included in the gutter contractor’s work or must be completed by someone else. If separate trades are involved, make sure one party is not assuming the other will handle a task that has not been agreed upon. A short written scope can identify the locations, sequence, and party responsible for each part.
Coordination matters most where repair and installation meet. The person making the repair should know what surface and attachment area the gutter installer needs. The installer should know when the repair is complete and whether the repaired section is ready for the planned system. This helps keep the work grounded in the actual condition of the home.
How should fascia and gutter work be coordinated?
Start by asking for a clear description of the work areas. If only one eave has a concern, the rest of the project may not need the same sequence. If several sections are involved, the installation plan may depend on a broader assessment. Ask the contractor to mark or describe the affected runs so that you can compare the repair plan with the gutter layout.
Next, agree on the order of work. Where a repair is needed at the mounting surface, the repair typically precedes the new gutter attachment. If a specialist must evaluate the roof edge, schedule that review before the gutter installation. If there are unknowns behind an existing system, discuss how those will be handled if they are discovered during removal.
Then confirm the handoff. Ask who will tell you that the repair is ready, whether the gutter installer needs to inspect it before proceeding, and how changes to the agreed scope will be communicated. If weather or scheduling shifts the sequence, get an updated plan rather than assuming the crews will coordinate without a direct conversation.
Finally, review the completed work from a safe position. The gutter should appear aligned with the home’s roofline, and the agreed sections should be accounted for. Ask the installer to explain the downspout locations and any specific care or maintenance guidance for the system. If you have questions about how water is directed away from the home, raise them before the crew leaves.
What questions should you ask before approving the plan?
- Which fascia sections did you inspect, and what did you observe?
- Is the concern on the board itself, the gutter attachment, the roof edge, or another nearby component?
- Can you confirm the condition from the current view, or will existing gutters need to be removed to inspect it?
- Does the affected area need repair before the new gutter is attached?
- Who is responsible for any fascia or roof-edge work, and what is specifically included?
- How will the repair and gutter installation be sequenced?
- What happens if additional deterioration is found after the existing gutter is removed?
- How will the repaired area be checked before installation continues?
- How will the gutter’s position relate to the roof edge and drip edge?
- Where will each downspout direct runoff, and what should I expect around the discharge points?
Good answers should be specific to the house. “It looks fine” is less useful than an explanation of which areas were checked and whether they are suitable for the planned attachment. Likewise, an observation that a board needs work should be paired with a description of the location, the recommended next step, and how it affects the installation sequence.
How can you prepare before the work begins?
Before the appointment, note the places where you have seen water marks, loose-looking sections, or changes in the gutter line. If you have photographs from before the current gutter was installed or from different seasons, share them as background. Avoid treating a photo as proof of the underlying cause; it is simply another clue for the inspection.
Make access straightforward. Move vehicles, patio furniture, or other items away from the work areas when possible. Keep children and pets away from ladders and tools. Let the crew know about any access restrictions, nearby landscaping, or areas where you have concerns. Do not remove the gutter or trim to prepare for the visit unless the contractor has specifically arranged that work.
Review the proposed work in plain language. Make sure the locations are clear and that you understand whether the visit is for an estimate, an inspection, repair, installation, or a combination. If the plan changes after a concealed area is opened, ask for an explanation before additional work is undertaken. Clear communication is especially valuable when more than one trade is involved.
What mistakes can lead to avoidable delays?
A common planning mistake is assuming the gutter is the only component that matters. A new system still depends on the roof edge and its attachment area. Another is deciding from a ground-level photograph that a fascia board is either sound or beyond repair. A photograph can point to a concern, but an on-site evaluation is needed to understand what is behind the visible surface.
It can also create confusion to schedule separate trades without defining the handoff. If a carpenter repairs a section but the gutter installer does not know the work is complete, the installation may be delayed. If the gutter crew expects another contractor to address a condition and that responsibility was never assigned, the project can stall. Identify the owner of each task before work starts.
Finally, avoid treating paint or sealant as a substitute for an assessment of the board and attachment. A surface treatment may change what is visible without establishing whether the material is sound. Ask what the proposed work addresses and how it relates to supporting the gutter.
How do gutters fit into a broader drainage plan?
Fascia readiness is one part of a gutter project. The system also needs to collect roof runoff and route it through downspouts to appropriate discharge locations. A well-installed gutter does not, by itself, resolve every yard drainage concern. Roof runoff, grading, hardscape, and existing drainage features can all affect what happens after water leaves a downspout.
During planning, ask how the proposed gutter layout connects to the home’s drainage needs. Identify places where water currently collects or where runoff seems to cross a walkway or landscape bed. The contractor can explain what the gutter and downspout scope covers and whether a separate drainage evaluation may be useful. Keep the discussion specific: which roof areas are being served, where the downspouts will be placed, and what they discharge toward.
TX Gutter Solutions describes its work as part of home protection, with services that include seamless gutters, repairs, cleaning, leaf protection, and drainage. The company’s background includes experience in home building and foundation repair. For more context about the team and its approach, visit the company’s About Us page. The appropriate gutter plan still depends on the specific home and site conditions.
What should you expect after the installation?
Ask the installer to walk you through the completed sections from a safe location. Confirm that the agreed gutter runs and downspouts are present and that the work area has been cleared. If a fascia repair was part of the plan, ask which sections were addressed and whether there is any follow-up guidance for the repaired area.
After rain, observe the system from the ground if conditions are safe. Note where water exits the downspouts and whether you see an unexpected overflow, a visible separation, or a section that appears out of alignment. Do not climb up to investigate. Contact the installer with a clear description and a photograph taken from a safe place if you see something that concerns you.
Regular maintenance also helps homeowners notice changes over time. Keep an eye on visible debris, the position of downspout outlets, and any new staining along the eaves. Follow the maintenance guidance provided for the system, and arrange professional attention when a concern involves elevated access or uncertain roof-edge conditions.
When should you pause the gutter installation?
Pause and ask for clarification if a planned attachment area appears loose, deteriorated, or materially different from what was discussed during the estimate. The same applies if a repair is incomplete, the scope changes without explanation, or the gutter layout conflicts with a roof-edge detail that has not been reviewed. A pause is a chance to understand the condition and sequence; it is not a reason to assume the worst.
Ask the contractor to document what was observed, identify which area is affected, and explain who should assess it. If the issue is outside the gutter contractor’s scope, ask what type of professional should review it. Resume the installation once the necessary decision has been made and the parties agree that the mounting surface and installation plan are ready.
How should you compare inspection findings?
When two people describe the roof edge differently, focus on the observations and the proposed next step. One person may say a board looks worn, while another says it can support the planned gutter. Ask each professional to identify the exact section and explain what they observed. A useful conversation separates what is visible, what remains concealed, and what action is recommended.
For example, imagine a short stretch near a corner has peeling paint and a small dip in the gutter line. The paint alone does not prove that the fascia needs replacement. The dip alone does not prove that the fascia caused it. The installer should check how the gutter is attached and whether the board is suitable for the planned fasteners. If the cause cannot be confirmed until the existing gutter is removed, agree on how that discovery will be documented and reviewed.
In another case, several fascia sections may appear uneven from the yard, but the gutter itself may be loose at a few attachment points. The right plan depends on the condition of the board, hardware, and alignment. Ask whether the proposal addresses the observed issue or simply replaces the visible gutter. The answer should make clear what work is included and what would require a separate assessment.
If the concern is concentrated near a roof corner, roof transition, or downspout, ask whether another component could be contributing. The roof edge may include more than the fascia board, and the gutter must meet the edge in a compatible way. A contractor should be willing to explain when an issue falls outside the gutter scope and what type of professional should review it.
Written notes can help you compare recommendations without relying on memory. Record the location, the visible sign, what the contractor could confirm, and the next action. Keep descriptions factual. “North eave has peeling paint near the corner” is more useful than “the fascia is rotten” unless a professional has actually made that determination.
What information belongs in the work plan?
A clear plan does not need complicated language. It should identify the parts of the home involved and the order in which the work will take place. If a repair and gutter installation are both planned, the description should make it possible to tell which task comes first and what needs to be complete before the next begins.
- Locations: Name or mark the eaves, corners, and runs included in the work. This reduces confusion if only a portion of the roof edge has a concern.
- Observed condition: Note what was seen and whether it was confirmed directly or remains concealed behind an existing gutter.
- Task ownership: Identify the contractor or trade responsible for each repair and for the gutter installation.
- Sequence: State whether inspection, removal, repair, and installation happen in separate steps or are coordinated during a single project window.
- Decision point: Clarify how the homeowner will be contacted if removal reveals a condition that changes the plan.
- Completion check: Agree how the repair will be considered ready for gutter attachment and who confirms that handoff.
These details are useful whether the project is straightforward or involves a second professional. They also help distinguish a recommendation from a confirmed scope. If the estimate describes new gutters but does not mention a visible fascia concern, ask whether the board was evaluated and whether the installer expects to attach to the existing surface.
Do not feel that you need to make a technical diagnosis to approve a plan. Your role is to understand what is proposed, where the work happens, and who is responsible for each step. The contractor should explain unfamiliar terms and clarify the limits of what can be known before concealed surfaces are exposed.
How can you avoid misunderstandings between contractors?
When repair and gutter installation involve different companies, make sure the homeowner is not the only connection between their plans. With your permission, the professionals can discuss the attachment requirements, repaired area, and installation timing directly. If they do not coordinate with one another, share the relevant written scope and ask each to confirm the handoff they need.
One contractor may focus on repairing the board, while the gutter installer needs to know whether the surface is ready for its planned attachment. Neither task should be treated as complete just because the other trade has visited the property. Confirm what evidence or inspection the installer needs before proceeding. This is especially helpful when a portion of the roof edge was hidden until an existing gutter was removed.
Keep a simple record of schedule changes and decisions. If the repair cannot be completed on the expected day, ask whether the gutter installation should be rescheduled. If the work area is left open between visits, ask the responsible professional how it will be protected and when the next step is expected. Do not assume that a change in timing also changes the agreed scope.
Clear coordination protects the quality of the decision, not just the calendar. It makes it easier to catch an unresolved question before the gutter is attached and to avoid asking a later crew to work around an issue that should have been reviewed first.
Frequently asked questions
Can new gutters be installed over damaged fascia?
That depends on the condition and the attachment plan. If the fascia is not suitable for the intended attachment, the affected area should be assessed and addressed before the gutter is secured there. Ask the installer to explain the condition rather than covering it without a clear plan.
Does every gutter replacement require fascia repair?
No. Some homes have fascia that is suitable for the planned work, while others need a repair or further evaluation. The decision should follow an inspection of the relevant roof-edge sections, not a blanket assumption that every replacement needs fascia work.
Can I check fascia condition myself?
You can look for visible concerns from the ground, such as a sagging line, peeling paint, or a loose-looking section. That check cannot confirm concealed material or attachment strength. Avoid climbing or probing questionable areas; have a qualified professional assess concerns that affect the installation.
What if the problem is found after the old gutters come off?
Ask the contractor in advance how that possibility will be handled. The crew should identify the area, explain what became visible, and review the appropriate next step with you before proceeding beyond the agreed work.
Can fascia repair and gutter installation be scheduled together?
They may be coordinated as one project, but the tasks still need a clear sequence and responsibility. Confirm who performs each part, how the repair will be checked, and when the gutter installation can proceed.
Talk with TX Gutter Solutions about your roof edge
Before new gutters are installed, make sure the fascia and roof-edge attachment areas have been assessed and that any needed repair is clearly assigned. A practical inspection and a coordinated sequence help homeowners make an informed plan for the property.